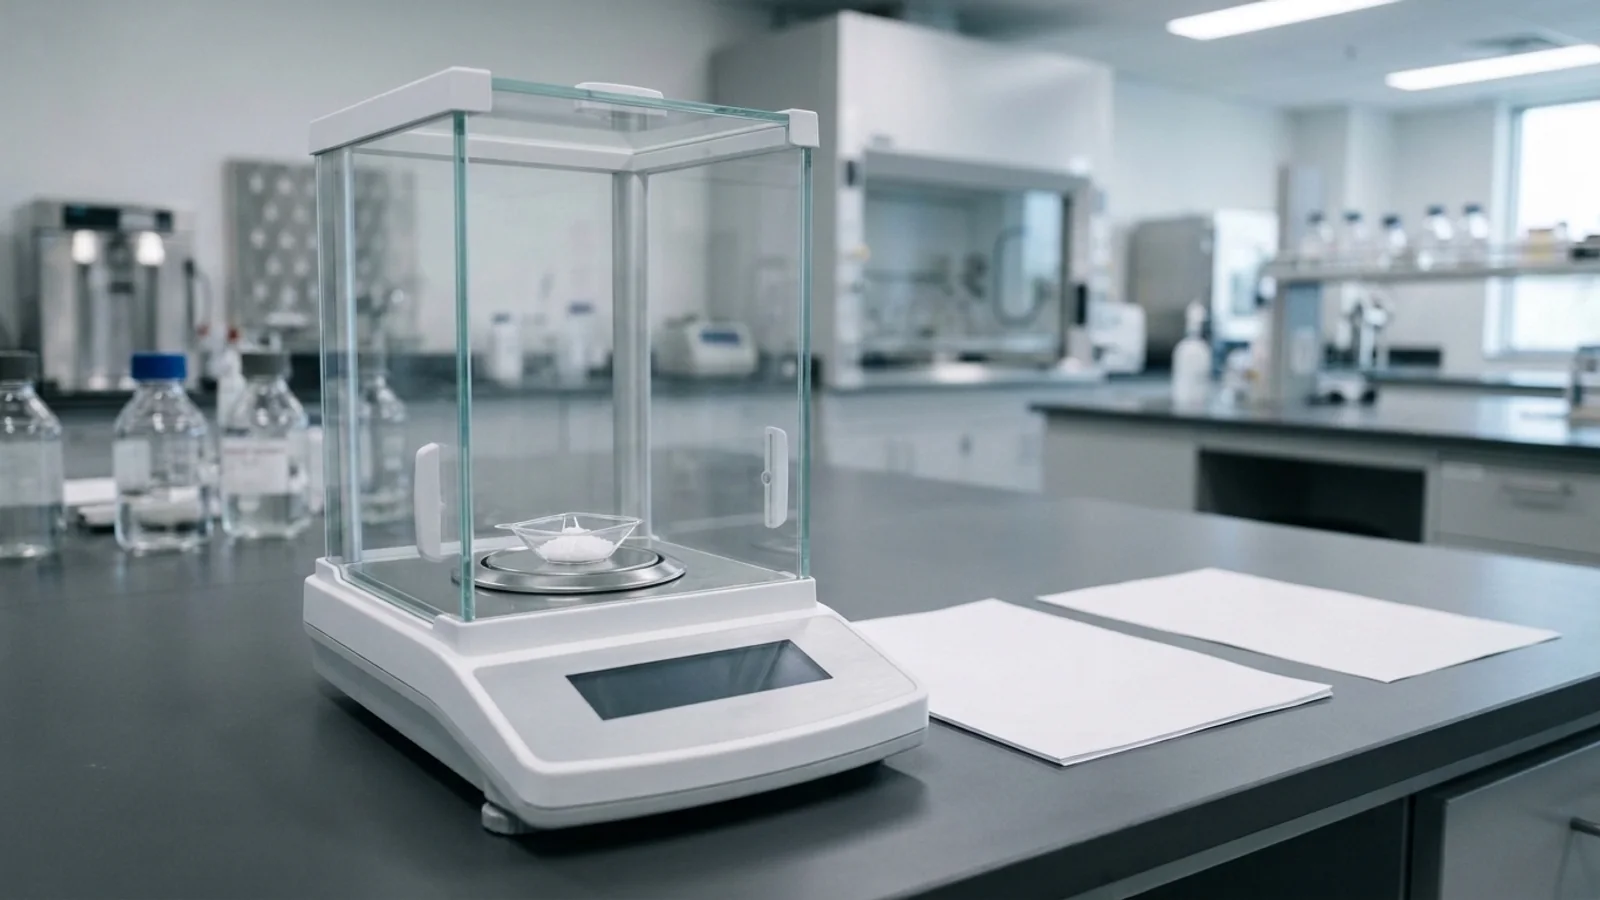
A common QC-laboratory situation: an assay procedure requires the analyst to accurately weigh 20 mg of a reference standard. The analytical balance carries a current external calibration certificate, passed this morning's routine check, and has a readability of 0.1 mg (four decimal places). The paperwork looks complete. Does it actually support the 20 mg weighing, or is a separate usable-range determination needed before the analyst proceeds?
Short answer: no. The calibration certificate alone does not authorize the 20 mg weighing. A certificate issued under a procedure such as EURAMET Calibration Guide No. 18 or ASTM E898 reports error of indication and measurement uncertainty at the loads tested on the calibration date, and that calibration is part of the written program 21 CFR 211.160(b)(4) requires. It does not set the lowest net mass the balance can weigh to compendial precision. When a monograph or chapter says a substance must be "accurately weighed," USP General Chapter <41> adds a repeatability requirement: twice the standard deviation of at least 10 replicate weighings, divided by the smallest net weight, must not exceed 0.10%. Rearranged, the minimum weight is 2000 × s, and A&D's summary of the chapter notes that s is replaced by 0.41d when the observed value is smaller (d is the scale interval). For a balance with d = 0.1 mg, that floor is 2000 × 0.041 mg = 82 mg, so a 20 mg net weighing cannot meet the requirement on that instrument, whatever the certificate says.
When USP <41> Applies and When It Does Not
Balance compliance starts with the trigger for USP General Chapter <41> Balances. The catalog label on the instrument—analytical, semi-micro, micro or precision balance—does not decide the question. USP's FAQ explains that applicability follows the weighing application defined through the General Notices, not the type of balance.
USP's public preview of <41> states that the chapter covers balances used for materials that must be accurately weighed (General Notices 8.20) and that, unless otherwise specified, such materials must be weighed on a balance calibrated over the operating range that meets the chapter's Repeatability and Accuracy requirements. For a balance used for other applications described in a monograph, the preview says repeatability and accuracy should be commensurate with the requirements of that use. USP's FAQ points to General Notices 8.20 and 6.50.20 (Solutions) as the application-based triggers. The practical test is the wording of the procedure: if it calls for an accurately weighed quantity, <41> governs that weighing; if it does not, the balance still has to be fit for its documented use.
The preview also states plainly that the scope of the chapter does not cover balances used for manufacturing. Dispensing and charge-in balances in production are controlled through the site's GMP equipment and qualification program rather than through <41>. The difference between instrument qualification and process validation is covered in our analysis of equipment qualification versus process performance qualification. This article addresses the laboratory decision: whether a specific accurately weighed net mass is supportable on a specific analytical balance.
Calibration, Accuracy Checks, and Repeatability: Three Different Artifacts
A frequent source of confusion is treating three different records as one: the external calibration certificate, the routine accuracy performance check, and the in-situ repeatability test. A reviewer who sees a current calibration label and a complete check log can easily conclude that the balance is cleared for any weighing. Each record, however, addresses a different error type and supports a different claim.
1. External calibration: traceability, indication error and uncertainty. Calibration is performed by a calibration laboratory or qualified metrologist using reference weights with metrological traceability, following procedures such as EURAMET Calibration Guide No. 18 (Version 4.0, November 2015) or ASTM E898. USP's FAQ describes calibration as comprising repeatability, eccentricity and error-of-indication tests, typically at zero plus at least four points covering the weighing range, with an assessment of measurement uncertainty; EURAMET cg-18 reports error of indication together with its expanded uncertainty. The calibration interval is set by the user's risk-based program, and calibration is one of the activities 21 CFR 211.160(b)(4) expects to run under a written program with schedules, accuracy and precision limits, and remedial action. What the certificate does not do is decide whether a particular small net mass, weighed at the installed bench, meets the <41> repeatability criterion.
2. Accuracy performance check: systematic error. Between calibrations, performance checks confirm that the balance has not drifted. The <41> accuracy requirement, as quoted by A&D, uses a test weight between 5% and 100% of capacity and is met when the reading deviates by no more than 0.10% of the test-load value; the test weight's maximum permissible error or calibration uncertainty must not exceed one-third of that limit. USP's FAQ adds that individual systematic-error properties such as sensitivity, linearity and eccentricity are assessed against 0.05% so that their combination stays within 0.10%, and it notes that systematic error is usually minimal—and hidden within repeatability—at the low end of the range. A clean check with a 50 g or 100 g weight therefore says little about how precisely the balance can weigh 20 mg.
3. In-situ repeatability test: random error and minimum weight. When the net mass is small, A&D's explainer notes that repeatability dominates the uncertainty, while sensitivity, non-linearity and eccentricity can be disregarded. Drafts, vibration, temperature and humidity changes, and operator technique all feed that random error. The repeatability test captures it by weighing one test weight at least 10 times. A&D adds that repeatability is not greatly affected by the size of the test weight, and recommends a single weight of no more than 5% of capacity but not less than 100 mg, so the test weight does not need to match the sample mass. The resulting standard deviation (s), checked against the 0.41d floor, is the input to the minimum-weight calculation. A balance can pass calibration and a daily 50 g check yet still be unsuitable for small weighings if its installed location is unstable.
The operational distinction between these three artifacts is summarized in the comparative matrix below:
| Metrological Artifact | Standard Procedure | Metric Evaluated | Load Range Tested | What It Conclusively Proves | What It Cannot Prove Alone |
|---|---|---|---|---|---|
| External Calibration Certificate | EURAMET cg-18 v4.0 / ASTM E898 | Error of indication, eccentricity, expanded uncertainty (k = 2) | Zero plus at least four points covering the weighing range | Error of indication with stated uncertainty and metrological traceability at the tested loads | Does not prove day-to-day random error or establish in-situ minimum weight for small samples |
| Routine Accuracy Check | USP <41> Systematic Error Check | Indication error against a test weight (limit 0.10% of test load; individual properties judged at 0.05% per USP FAQ) | Typically one test weight between 5% and 100% of capacity | Confirms that systematic error has not drifted since calibration | Does not measure the random error that dominates small net weighings |
| In-Situ Repeatability Test | USP <41> repeatability; <1251> informational guidance | Standard deviation (s) of ≥10 replicates; minimum weight = 2000 × s | One test weight; A&D suggests no more than 5% of capacity and not less than 100 mg | Quantifies random error at the installed location and sets the minimum weight | Does not establish metrological traceability or replace multi-point calibration |
Calculating Minimum Weight from In-Situ Repeatability
The arithmetic explains why 20 mg on a standard analytical balance fails. The full numeric criteria of <41> sit behind the USP–NF subscription; the public preview shows scope text only. The formulas below are therefore taken from secondary summaries—American Pharmaceutical Review's coverage of the revision and A&D's and OHAUS's explainers—rather than quoted verbatim from the chapter.
As summarized by A&D, <41> repeatability is satisfactory when twice the standard deviation (2s) of not fewer than 10 replicate weighings, divided by the smallest net weight (mnet), does not exceed 0.10% (expressed as a decimal fraction of 0.0010):
(2 × s) / mnet ≤ 0.0010 (or 0.10%)
Rearranging the inequality gives the lowest net weight that can satisfy the limit—the minimum weight (mmin):
mmin = (2 / 0.0010) × s = 2000 × s
Here, s is the sample standard deviation calculated from n ≥ 10 replicate weighings of a single test load, calculated according to the standard statistical formula:
s = √ [ (1 / (n - 1)) × Σ (xi - x̄)² ]
The 0.41d Digital Resolution Floor
The calculation has a built-in floor: the standard deviation used cannot be arbitrarily small. On an electronic balance with a digital display, the last displayed digit represents a rounding interval, known as the scale interval or readability (designated as d). Rounding error is commonly modeled as a uniform distribution of width d and variance d² / 12, a standard deviation of about 0.29d for a single reading. Because a net weight combines two rounded readings, rounding alone limits how small an observed standard deviation can meaningfully be.
A&D's summary of <41> states the rule directly: if the observed standard deviation s is smaller than 0.41d, it is replaced with 0.41d. The minimum weight of any balance therefore has a lower bound set by its scale interval:
mmin(floor) = 2000 × (0.41 × d) = 820 × d
This floor is why readability does not equal usable range. Three worked examples—the first from OHAUS's published example, the other two illustrative values rather than measured data—show the arithmetic:
Worked example 1: 0.1 mg balance in routine conditions (d = 0.1 mg). OHAUS's published example uses a repeatability standard deviation of s = 0.1 mg. Minimum weight = 2000 × 0.1 mg = 200 mg. For a 20 mg net weighing, the repeatability ratio 2s ÷ m = 0.2 mg ÷ 20 mg = 1.0%, ten times the 0.10% limit. OHAUS reaches the same conclusion for a 50 mg sample: a 0.1 mg-readability balance is insufficient.
Worked example 2: 0.1 mg balance at the floor (illustrative). If a repeatability test on a balance with d = 0.1 mg returned s = 0.020 mg, the rule replaces it with 0.41 × 0.1 mg = 0.041 mg, giving a minimum weight of 2000 × 0.041 mg = 82 mg. No repeatability result can take a balance with d = 0.1 mg below 82 mg for an accurately weighed net mass.
Worked example 3: 0.01 mg semi-micro balance (illustrative). The floor is 0.41 × 0.01 mg = 0.0041 mg. If the in-situ test gives s = 0.0075 mg (above the floor), the minimum weight is 2000 × 0.0075 mg = 15 mg. A 20 mg net weighing clears that bare minimum, but with a safety factor of 2 the SOP smallest net weight becomes 30 mg, so the 20 mg weighing is still not supported. To support 20 mg at a factor of 2, the minimum weight must be 10 mg or less, which requires s ≤ 0.005 mg on that installed balance.
The Calibration-versus-Usable-Range Decision Record
Minimum weight is a calculated value that describes balance performance at the time of the repeatability test. USP's FAQ notes that it can change over time, and A&D points to day-to-day variation in drafts, vibration, temperature, humidity and operator skill. USP's FAQ and American Pharmaceutical Review's coverage of the revised <1251> therefore describe a safety factor—the SOP smallest net weight divided by the minimum weight—and EURAMET cg-18 places responsibility for choosing it on the user, based on environmental effects and the application.
The SOP then defines the smallest net weight (mSOP) permitted on the instrument by applying the safety factor:
mSOP = Safety Factor (SF) × mmin = SF × (2000 × s)
USP's FAQ and APR give two reference values; anything higher is a documented site decision:
About 2 for manual weighing: cited for stable conditions with trained operators. With a minimum weight of 15 mg, the SOP smallest net weight would be at least 30 mg. The margin absorbs day-to-day variation in environment and technique.
About 1.5 for automated procedures: cited for automated weighing such as gravimetric dosing, where operator influence is reduced.
Higher, site-justified factors: neither source sets an upper value. Because EURAMET cg-18 makes the user responsible for the safety factor based on environment and application, a balance in a busy room or near vibration sources may warrant a larger factor, recorded in the SOP with its justification.
The Tare Exclusion Principle
A common misconception is that a heavy container keeps the balance in its "accurate" range. For example, an analyst tares a 15 g weighing bottle on a 0.1 mg balance and adds 10 mg of substance, reasoning that the pan is carrying more than 15 g.
USP's FAQ addresses this directly: the minimum weight requirement applies to the net sample and excludes the tare vessel. A net weight is the difference between two readings—vessel plus sample, and vessel alone—and each reading carries the balance's random error. Taring resets the display; it does not reduce that error. A&D gives the same instruction: keep the sample quantity, meaning net weight excluding the tare, above the minimum weight, sufficiently rather than barely. The tare vessel earns no credit toward minimum weight.
The decision logic before a small accurately weighed sample can be laid out as a pathway:
graph TD
    A["Proposed weighing: net mass m"] --> B{"Must the substance be accurately weighed?\n(General Notices 8.20)"}
    B -- "No" --> C["Balance must still be fit for its documented use;\n<41> minimum weight not triggered"]
    B -- "Yes" --> D{"Calibration current under written program,\nwith uncertainty reported?"}
    D -- "No" --> E["STOP: balance out of service;\nrecalibrate per written program"]
    D -- "Yes" --> F{"Latest accuracy check within limit?\n(0.10% of test load)"}
    F -- "No" --> G["STOP: investigate systematic error;\nremedial action"]
    F -- "Yes" --> H["Current in-situ repeatability result (n >= 10);\ncompare s with 0.41d"]
    H --> I["Minimum weight:\nm_min = 2000 x max(s, 0.41d)"]
    I --> J["Apply SOP safety factor (about 2 manual, 1.5 automated):\nm_SOP = SF x m_min"]
    J --> K{"Net mass m >= m_SOP?\n(tare excluded)"}
    K -- "Yes" --> L["PROCEED: record weighing against\nthe decision record"]
K -- "No" --> M["DO NOT WEIGH: increase quantity within the procedure\nor move to a higher-precision balance"]For internal review and inspection, the same logic can be kept as a structured record in the equipment file or electronic laboratory notebook. Each field maps to a named public source:
| Check Item | Parameter / Verification Step | Observed Data / Documented Artifact | Compendial & Regulatory Standard | Acceptance Rule / Disposition |
|---|---|---|---|---|
| 1. Calibration Currency | Verify external calibration certificate date and scope | Vendor cert ID, calibration date, as-found/as-left results | 21 CFR 211.160(b)(4) written calibration program | Certificate current; interval defined in the risk-based QMS |
| 2. Reported Uncertainty | Check expanded measurement uncertainty on certificate | Expanded uncertainty U (k = 2) at working load range | Revised <41> as reported by APR; EURAMET cg-18 v4.0 | Uncertainty stated on the certificate and acceptable for the working load |
| 3. Systematic Accuracy | Periodic accuracy performance check (risk-based frequency) | Indication error with calibrated test mass (e.g., 50 g) | USP <41> accuracy as quoted by A&D: within 0.10% of test load (test weight 5–100% of capacity) | Pass: systematic error within limits; Fail: quarantine balance |
| 4. Repeatability (s) | 10 replicate weighings of single test load on installed bench | Individual weights x₁...x₁₀, mean x̄, standard deviation s | USP <41> Repeatability: 2s / m_net ≤ 0.10% | Test performed at the installed location; date and conditions recorded |
| 5. Digital Floor Check | Compare observed s against the digital resolution floor 0.41d | Scale readability d; calculate floor value = 0.41 × d | USP <41> compendial rule: if s < 0.41d, replace s with 0.41d | Effective standard deviation s_eff = max(s, 0.41d) |
| 6. Minimum Weight | Calculate in-situ compendial minimum weight | m_min = 2000 × s_eff | USP <41> repeatability criterion (as summarized by A&D and APR) | Lowest net mass meeting 0.10% at the time of the test |
| 7. SOP Safety Buffer | Apply safety factor and record the justification | SF = 2.0 (manual) or 1.5 (automated gravimetric) | USP FAQ; <1251> as reported by APR; EURAMET cg-18 (user responsibility) | Smallest net weight threshold: m_SOP = SF × m_min |
| 8. Sample Disposition | Evaluate proposed sample net mass against m_SOP threshold | Net analyte mass (tare container excluded) vs m_SOP | USP General Notices 8.20; laboratory SOP | If net mass ≥ m_SOP: Approved for use; If net mass < m_SOP: Prohibited |
| 9. Reassessment Trigger | Check for relocation, repair or adjustment, environmental change, or an alternate scale-interval profile | Event log with as-found/as-left data | USP FAQ; APR revision coverage | Reassess performance checks and/or calibration, including minimum weight, before resuming small weighings |
| 10. Review and Sign-off | Record decision, reviewer and date | Signed record linked to the weighing | 21 CFR 211.160(b)(4) written program; laboratory SOP | Use / do-not-use decision documented before weighing |
What Changed on 1 February 2026
According to American Pharmaceutical Review, USP published revisions to General Chapters <41> Balances and <1251> Weighing on an Analytical Balance in July 2025, and they became official on 1 February 2026. USP's own training page confirms that <41> has been revised, but the publication and effective dates here come from trade reporting rather than a USP statement. Four reported changes map directly onto the decision record:
Measurement uncertainty on calibration certificates. APR reports that the revised framework requires uncertainty values on calibration certificates, so a certificate showing only loads, readings and a pass/fail statement no longer fits field 2 of the record. APR also anticipates inspector focus on missing uncertainty data, and USP's <1251> introduction notes that calibration measurement uncertainty propagates through validated analytical methods.
Risk-based calibration and check frequencies. The <41> preview says calibration and performance-check frequencies are risk-based and defined in the user's quality management system, and USP's FAQ states there is no requirement for a daily repeatability test. Laboratories typically consider instrument criticality, drift history, usage and environment when setting those frequencies.
As-found and as-left documentation around events. APR reports that the revision expects as-found and as-left documentation when a balance is relocated, repaired or adjusted, and USP's FAQ says relocation or environmental change requires reassessment of performance checks and/or calibration. As-found data matter because an out-of-tolerance finding raises the question of what was weighed since the last acceptable check; that impact assessment belongs in the site's deviation process.
Sample mass above the validated minimum weight. APR reports that sample mass must exceed the validated minimum weight and anticipates inspector focus on inadequate minimum-weight justification. A written safety factor in the SOP is the most direct evidence that routine weighings stay above it.
Vendor Rules of Thumb Versus Your Lab's Number
Vendor pages and marketplace blogs often simplify minimum weight into rules of thumb that do not hold for an installed balance. The table below contrasts four common shortcuts with the compendial and metrological position:
| Vendor Rule of Thumb / Marketing Claim | Compendial & Metrological Reality | Regulatory & Operational Consequence |
|---|---|---|
| "A balance with a readability of 0.1 mg may have a minimum weight of around 10 mg." (U.S. Solid) | Readability (d) is display resolution, not repeatability. Under <41> as summarized by A&D, minimum weight is 2000 × s with s floored at 0.41d, so for d = 0.1 mg the floor is 82 mg; OHAUS's example with s = 0.1 mg gives 200 mg. | If s is 0.1 mg, 2s is 1% of a 20 mg net mass and 2% of 10 mg—ten to twenty times the 0.10% limit. |
| "Our catalog table lists the typical minimum weight for this model." | A&D's own table notes that its typical values were measured on a properly adjusted balance in a favorable environment, and the same document says repeatability must be assessed in the actual environment of use. | An SOP value without on-site repeatability data has no documented basis for the installed balance; APR anticipates inspector focus on minimum-weight justification. |
| "USP requires a full 10-replicate repeatability test every single morning." | USP's FAQ states there is no requirement for a daily repeatability test; check frequencies are risk-based and set in the QMS. | Fixed daily replicate testing can consume time without addressing environmental causes; frequency should follow the documented risk assessment. |
| "Taring a 20 g glass beaker allows weighing 5 mg of active powder." | Minimum weight applies to the net sample mass (USP FAQ; A&D). Net weight is the difference of two readings, each carrying random error; taring adds no statistical benefit. | The weighing has no compendial support; if results are atypical, the investigation will have to address the weighing basis. |
Program Boundaries: GMP, WHO, and What This Record Is Not
The record sits inside a wider framework. US regulation, the USP compendium and WHO guidance interact, but each has its own legal force and scope:
1. US GMP laboratory controls (21 CFR 211.160). Section 211.160(b)(4) requires calibration of instruments, apparatus, gauges and recording devices at suitable intervals under an established written program containing specific directions, schedules, limits for accuracy and precision, and provisions for remedial action when those limits are not met; instruments that do not meet established specifications shall not be used. The regulation does not itself specify weight classes, calibration procedures or technician certification. Those specifics come from the site's quality procedures and the applicable compendial chapters.
2. WHO good practices for QC laboratories (TRS 1052, Annex 4). WHO published this guideline in April 2024. It is consistent with WHO good manufacturing practices and ISO/IEC 17025:2017 and covers equipment qualification, metrological traceability (an unbroken chain of calibrations, each contributing to measurement uncertainty) and measurement uncertainty. Its scope excludes laboratories testing biological products, such as vaccines and blood products, and microbiology laboratories. It is a useful benchmark for chemical QC laboratories, but it is guidance, not US regulation or a compendial requirement.
3. The status of USP <1251>. USP presents <1251> Weighing on an Analytical Balance as general information. Its introduction classifies analytical balances as "fit for purpose" Group B instruments under <1058> Analytical Instrument Qualification and applies to balances used in all analytical procedures, not only to accurately weighed materials. It is the practical implementation guide—including, as APR reports, the safety-factor concept—but the requirements for accurately weighed materials come from <41>, not <1251>.
4. What this decision record is not. It is a laboratory record that documents whether a specific weighing is supported on a specific balance. It is not an analytical method validation protocol, and it does not replace a transfer protocol when methods move to a new release-testing laboratory, as covered in our analysis of analytical method transfer acceptance criteria. If a result obtained from an unsupported low-mass weighing falls out of specification, the investigation follows the site's OOS procedure—see why an OOS result is not a confirmed failure or a field alert—and any repeat testing on stability samples has to respect the study timeline discussed in documenting a missed stability pull. The record's value is preventive: it settles the weighing question before the standard is weighed.
Sources
Formulas and requirements above are drawn from the following public sources; where the official chapter text is paywalled, the article attributes figures to the secondary source that reports them.
United States Pharmacopeial Convention: General Chapter <41> Balances — Official compendial standards for balances used for materials that must be accurately weighed, including repeatability and accuracy performance criteria (USP-NF 2025 Edition).
United States Pharmacopeial Convention: General Chapter <1251> Weighing on an Analytical Balance — Introduction to the informational chapter (USP–NF 2025): scope across analytical procedures, Group B classification under <1058>, and propagation of calibration uncertainty into validated methods.
United States Pharmacopeial Convention: FAQs: <41> Balances and <1251> Weighing on an Analytical Balance — Official USP technical clarifications addressing repeatability testing, risk-based performance check frequencies, minimum weight vs smallest net weight, and tare exclusion.
United States Pharmacopeial Convention: Understanding USP Requirements for Balances (Live Webcast) — USP educational training curriculum confirming revised Chapter <41> requirements, practical implementation perspectives, and operational examples.
Cornell Law School Legal Information Institute: 21 CFR 211.160 - General Requirements (Laboratory Controls) — Text of the US GMP regulation on laboratory controls, including the written calibration program in paragraph (b)(4).
World Health Organization: TRS 1052 - Annex 4: WHO Good Practices for Pharmaceutical Quality Control Laboratories — International quality control laboratory guidance (published 2024) aligned with WHO GMP and ISO/IEC 17025:2017, covering metrological traceability and equipment qualification.
EURAMET: Calibration Guide No. 18, Version 4.0 (11/2015): Guidelines on the Calibration of Non-Automatic Weighing Instruments — Metrological guidelines on calibration uncertainty, error of indication, repeatability, and mathematical derivation of minimum weight.
American Pharmaceutical Review: USP 41 and 1251 Chapters on Balances — Trade coverage of the July 2025 revision and 1 February 2026 effective date, uncertainty on calibration certificates, risk-based frequencies, the 2000 × s minimum weight and safety factors.
A&D Company, Limited: USP Balances (USP <41> Requirements Explainer) — Technical guide explaining the 2000 × s repeatability criterion, the 0.41d digital resolution floor, and the necessity of in-situ repeatability determination.
OHAUS Corporation: Understanding Minimum Weight — Worked example in which a 0.1 mg repeatability standard deviation at a 0.1% tolerance gives a 200 mg minimum weight, making a 0.1 mg-readability balance insufficient for 50 mg samples.
U.S. Solid: What Is the Minimum Weight for an Analytical Balance? — Vendor blog stating that a 0.1 mg-readability balance "may have a minimum weight of around 10 mg"; cited as an example of a readability-based rule of thumb, not as an authority.